
Match door style and material with your home’s architecture – e.g., aluminium for modern, timber/composite for traditional designs. Choose glazing options based on light needs and privacy: frosted, decorative, or full-length glass. Pick hardware and colour to complement exteriors – popular choices include anthracite grey, sage green, or bold hues; durable finishes like PVD-deposited brass…Read More
Latest News
When hiring an installer: Are you FENSA-approved or PAS-compliant, and insured? Do you provide a written contract, completion date and certification? What guarantee covers the door, frame, locks, and fitting? Can you recommend lock types and hardware? Do you have references or examples of past work?Read More
DIY installation is possible, but tricky; precise fitting, sealing, and alignment are crucial. Use a FENSA-approved installer in Southampton like Cyra Group to ensure compliance with building regs, proper insurance cover, and official certification.Read More
New doors must meet a U‑value of 1.8 W/m²K or lower; composite doors often perform better and reduce heat loss. uPVC and timber are also energy efficient, but composite and aluminium with thermal breaks generally offer top performance.Read More
Opt for at least a 5‑lever BS3621 deadlock, multi-point locking, reinforced frames, and security-rated glass. For enhanced protection, choose doors certified “Secured by Design” or rated RC2/RC3 with anti-drill, pick-resistant hardware.Read More
Composite doors combine timber, GRP, insulating foam, and steel cores—offering excellent durability, thermal insulation, and security, with lifespans of 30+ years. uPVC doors are low-maintenance, weather-resistant, and affordable, though slightly less sturdy and insulating than composite. Aluminium doors have slim profiles, modern aesthetics, excellent longevity (~45 years), and thermal benefits when thermally broken. Timber doors are traditional…Read More
Yes, an annual technical inspection by a qualified technician checks over 20 components: frame, seals, moving parts, electrics, drainage, and more. This early intervention helps extend lifespan and prevent unexpected failures.Read More
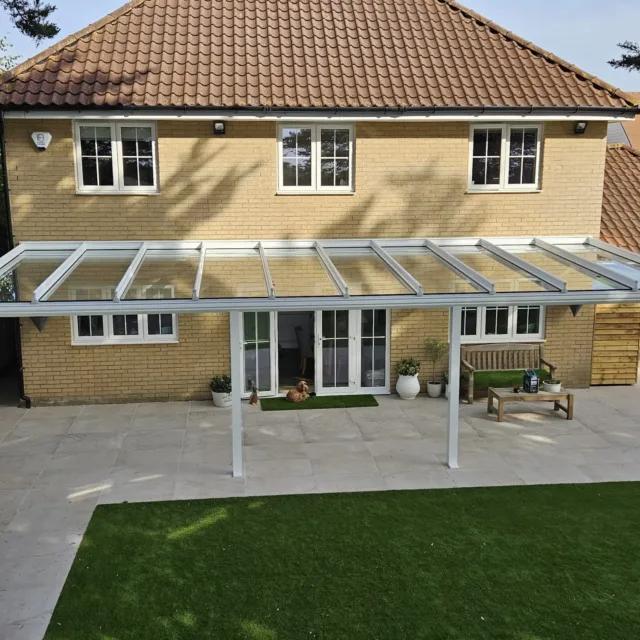
In the UK, verandas may be built under Permitted Development Rights, but must meet conditions like maximum projection and height limits, and not be on protected properties. However, building regulations often apply to structural safety, drainage, thermal insulation, and wiring.Read More
A flat‑roof veranda (or walk‑out roof terrace) must be structurally designed to carry foot traffic; this may involve using reinforced materials like fibreglass with grit surface or pedestal systems for paving. Standard felt roofs are not suitable for walking.Read More
Clean glass and frames every 3–6 months or as needed. Clear gutters and drainage at least twice annually, especially before and after winter. Inspect seals, fasteners, and moving parts annually, and lubricate sliding tracks and hinges.Read More